QUALITY CONTROL
Strict Full-Process Quality Control for Precision Machined Parts
OUR QUALITY CONTROL PROCESS
- Incoming Material InspectionRaw materials are fully inspected via spectrometer for composition verification, hardness testing and surface quality check to eliminate defects at source.
- In-Process Quality ControlReal-time monitoring and random inspections at every machining step. Critical dimensions are verified with micrometers and calipers after each operation.
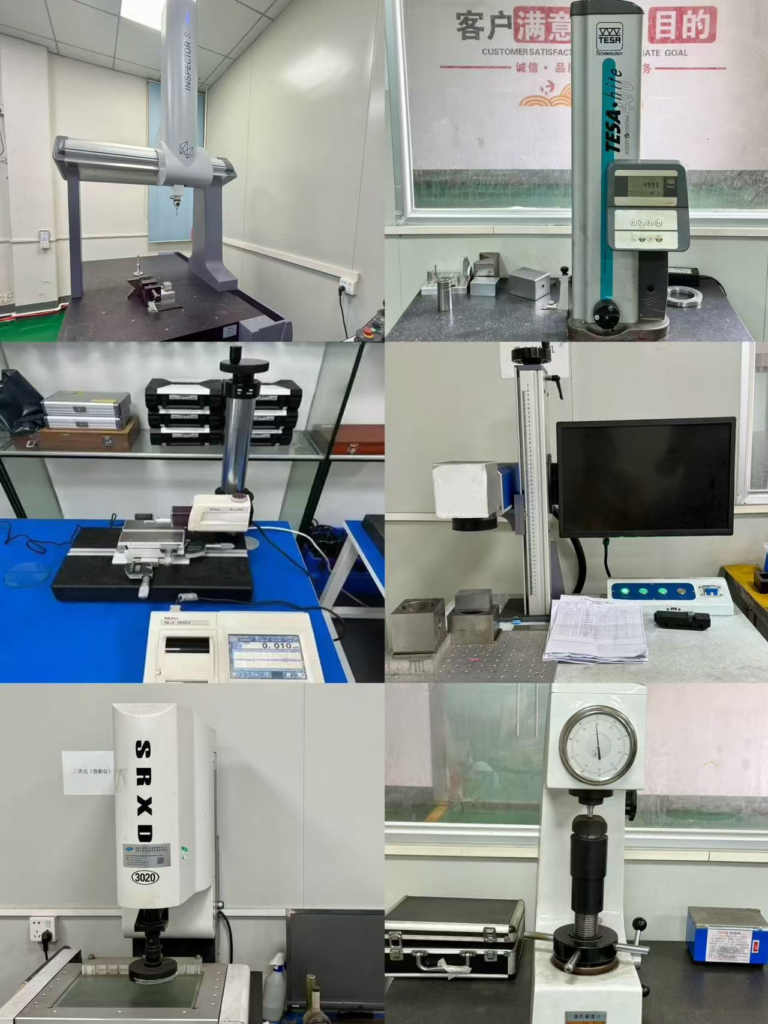
- Final 100% Full Inspection100% dimensional inspection on finished parts with CMM equipment. Strict tolerance control down to ±0.005mm for critical features.
- Pre-Shipment Verification & PackagingFinal check on dimensions, surface finish and appearance. Parts are packed with anti-collision foam and vacuum sealed for safe international transit.
INSPECTION EQUIPMENT
We are equipped with a full set of professional precision testing instruments:
• CMM Coordinate Measuring Machine
• 2D Vision Measuring Machine
• Digital Height Gauge
• Hardness Tester
• Surface Roughness Tester
• Precision Calipers & Thread Measuring Gauges All inspections are conducted by trained QC inspectors to ensure parts meet your exact specifications.